
Our Sheds
Residential Sheds
Custom steel solutions for Kiwi homes, garages, workshops and storage designed to complement the house they sit beside.
Custom Steel Solutions for Kiwi Homes
Our residential steel buildings offer the perfect balance of functionality, durability and aesthetic appeal. Each structure is custom designed to complement your home while providing the practical space you need.
Every Cyclone building is engineered specifically for New Zealand’s unique climate challenges, from coastal salt spray to alpine snow loads and everything in between.
What we build
- Single and multi-bay garages with customisable heights and widths
- Stylish carports designed to protect vehicles while enhancing property appeal
- Home workshops built to your exact specifications
- Storage solutions that maximise space efficiency
- Two-storey designs that combine garaging with accommodation
Every building is custom, so there is no price list. The quickest way to a real number is the online shed designer, lay out what you want and your local distributor prices the actual building.
Residential Sheds we’ve built
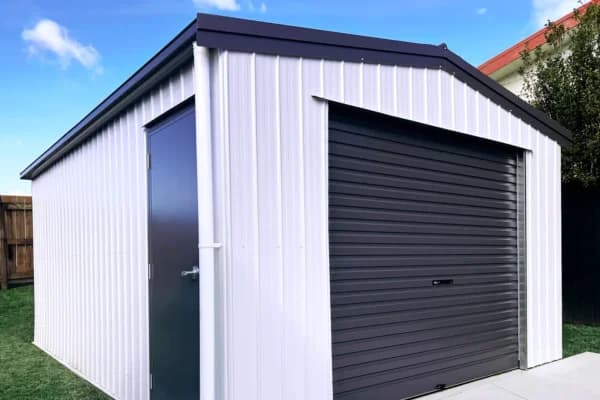
Single garage with modern cladding, North Auckland
Compact yet spacious single-vehicle storage with additional room for tools and equipment, featuring contemporary exterior finishes that complement modern home designs.
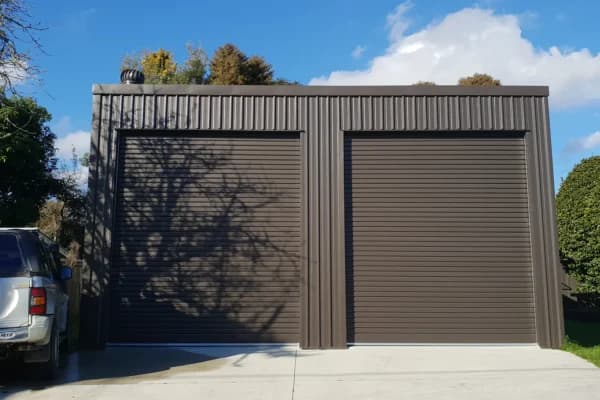
Over-height double garage with workshop space, Taumarunui
Custom-designed with extra ceiling clearance for larger vehicles or boats, plus dedicated workspace for DIY projects.
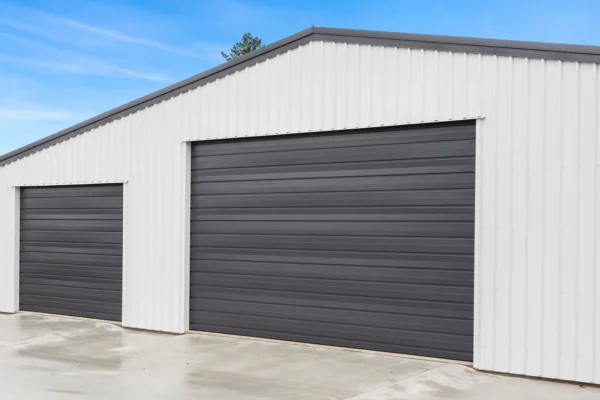
Premium multi-bay garage complex, Taranaki
Extensive storage solution featuring multiple roller doors, personal access points, and custom window placement for natural lighting.
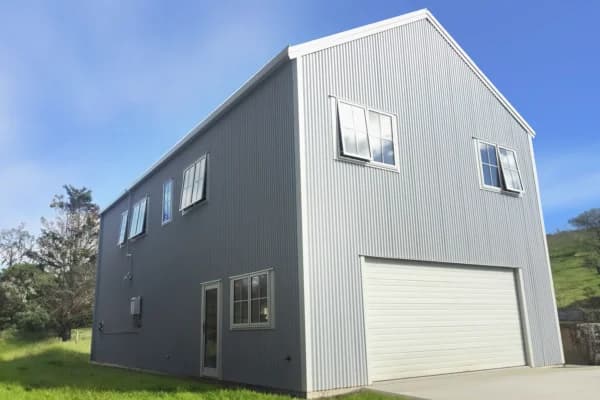
Architecturally designed two-storey home with integrated garaging, Auckland
Seamless combination of living and storage space showcasing how steel construction can create stunning contemporary homes.
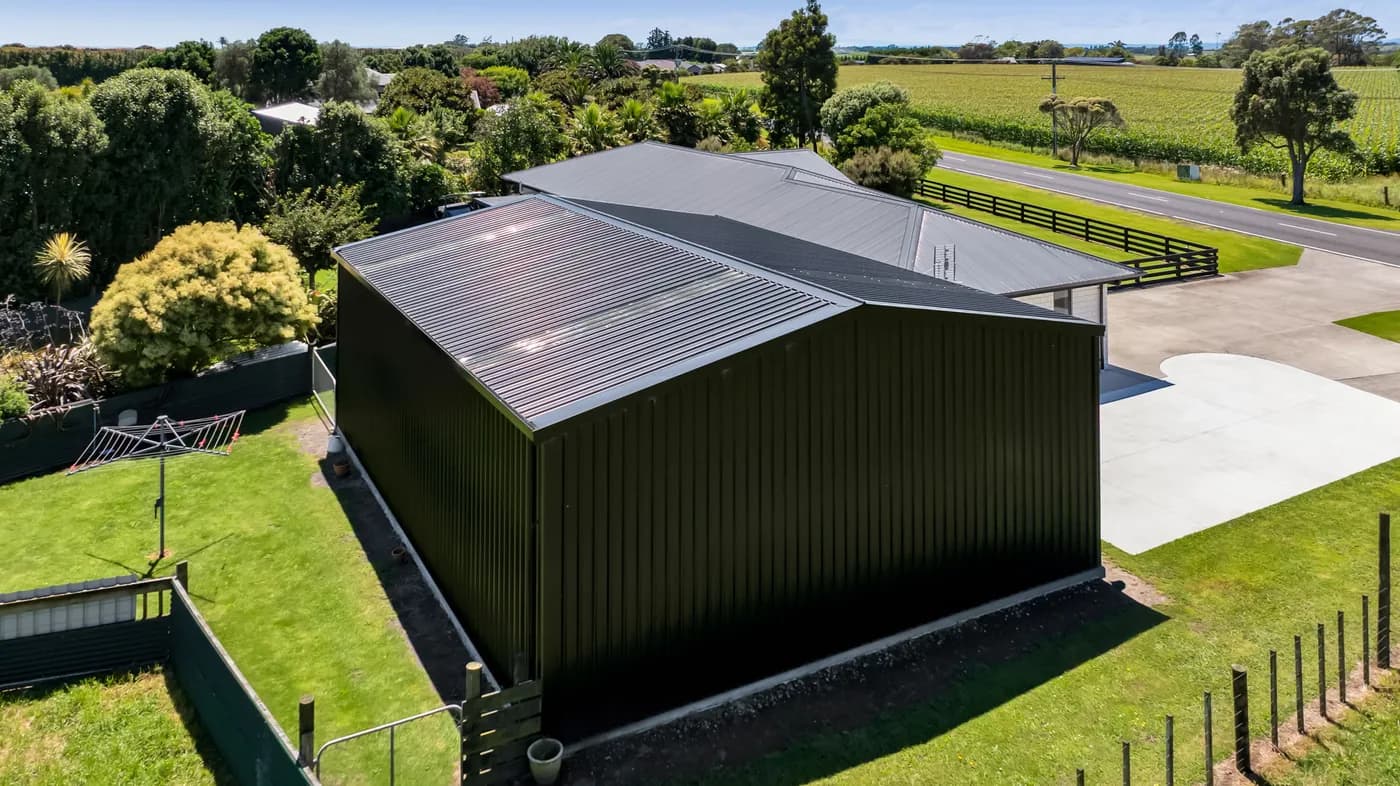
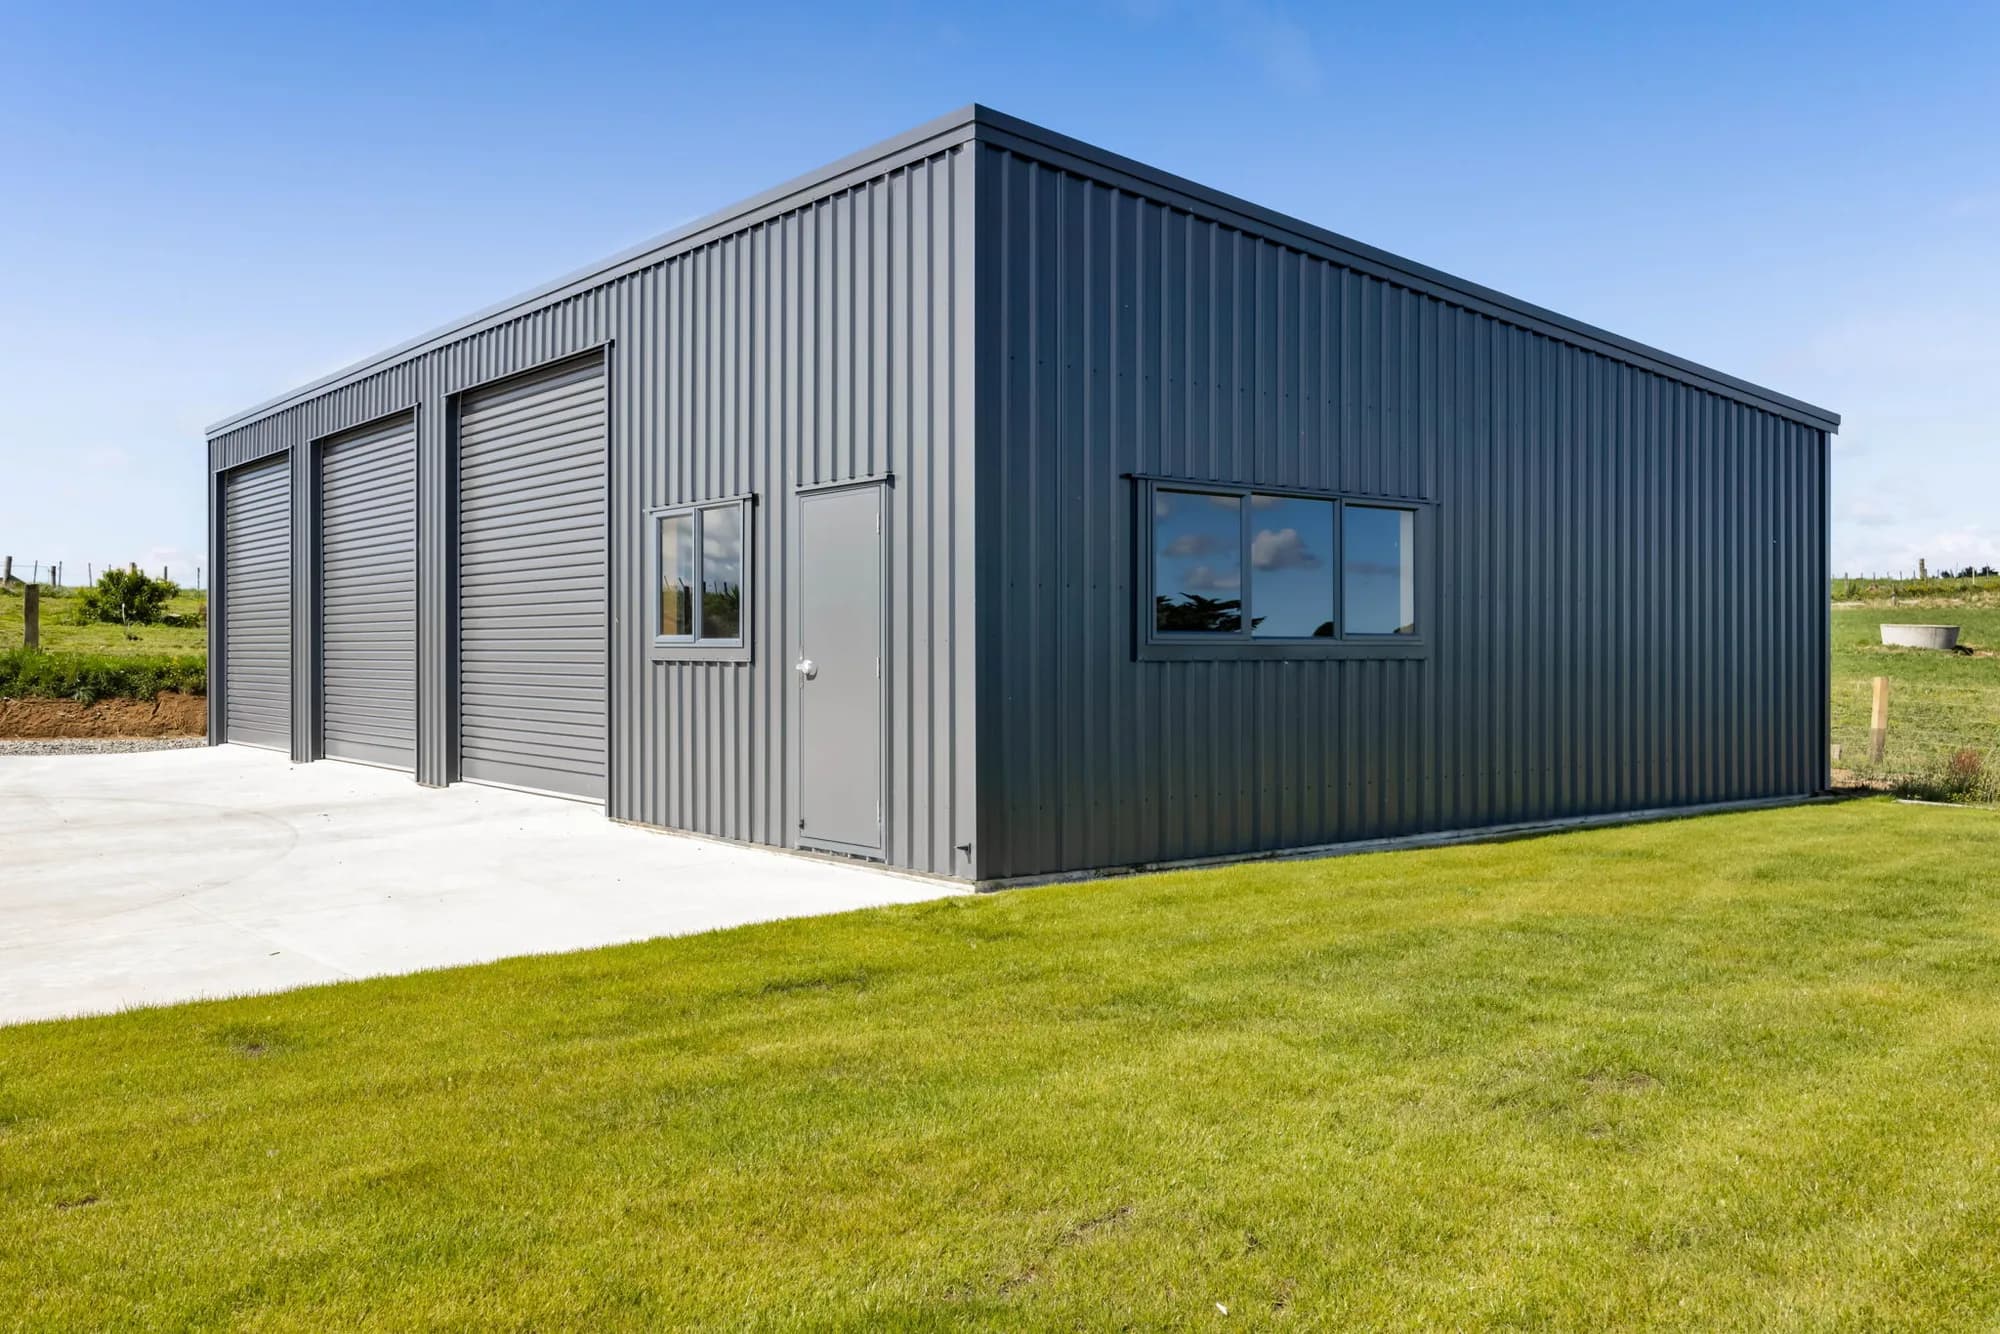
Residential workshop & mancave, 12m x 9m
Full-height sectional door garage with black Styleline cladding, built as a residential workshop and mancave with extra foundations for a car hoist.
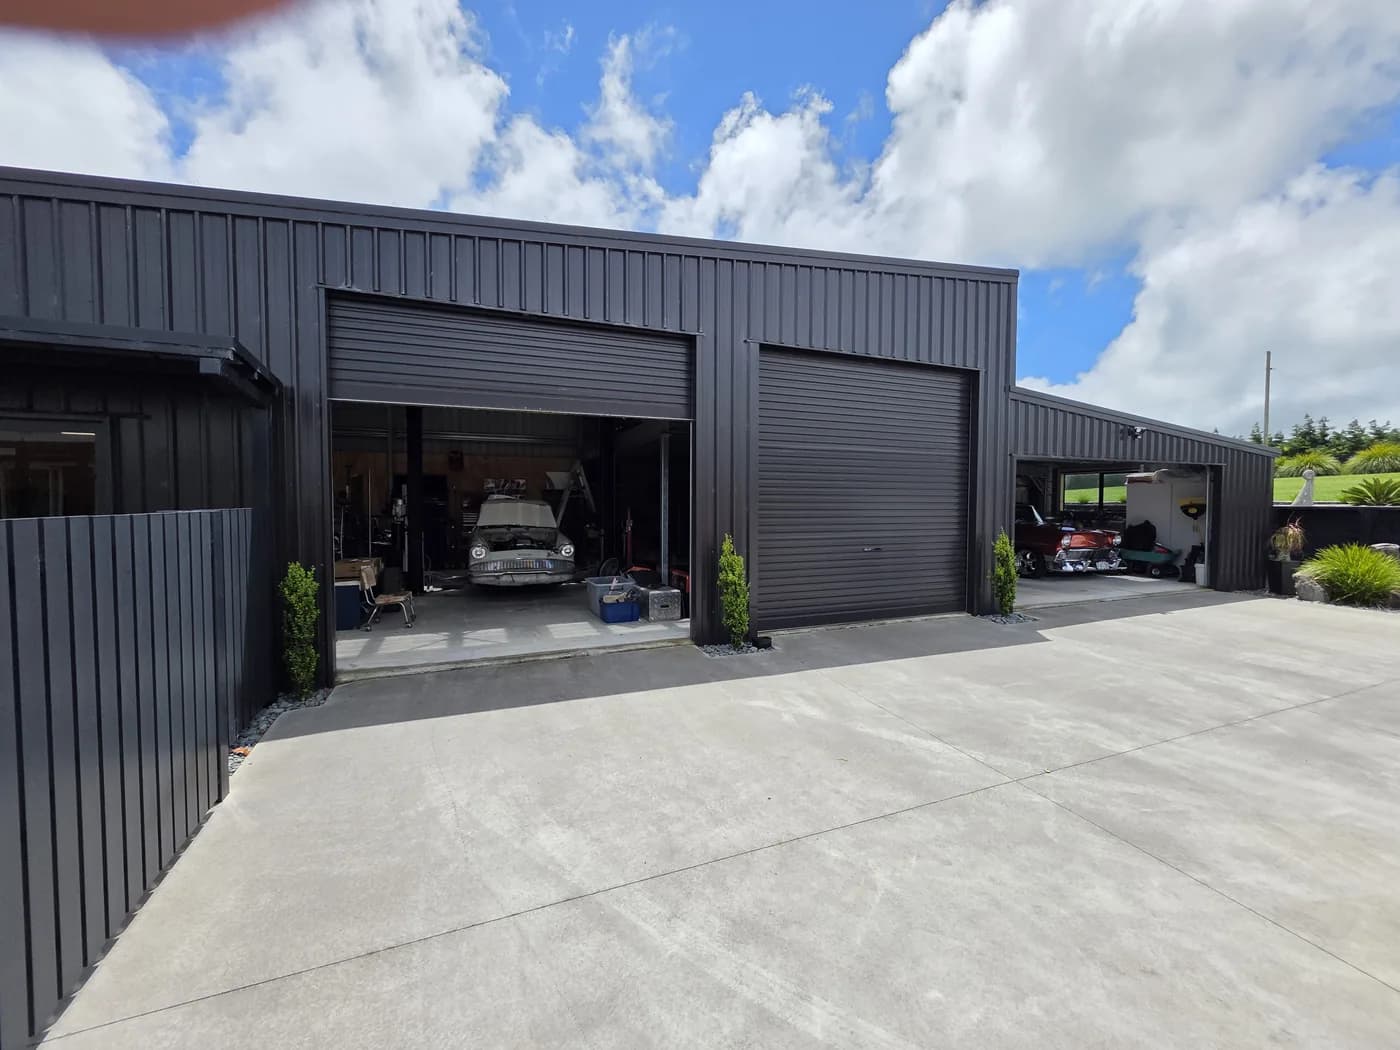
Domestic workshop, 18.5m x 8m
Stepped-height roof workshop in Flaxpod, with electric door motors and Dridex roofing for a Kiwi home.
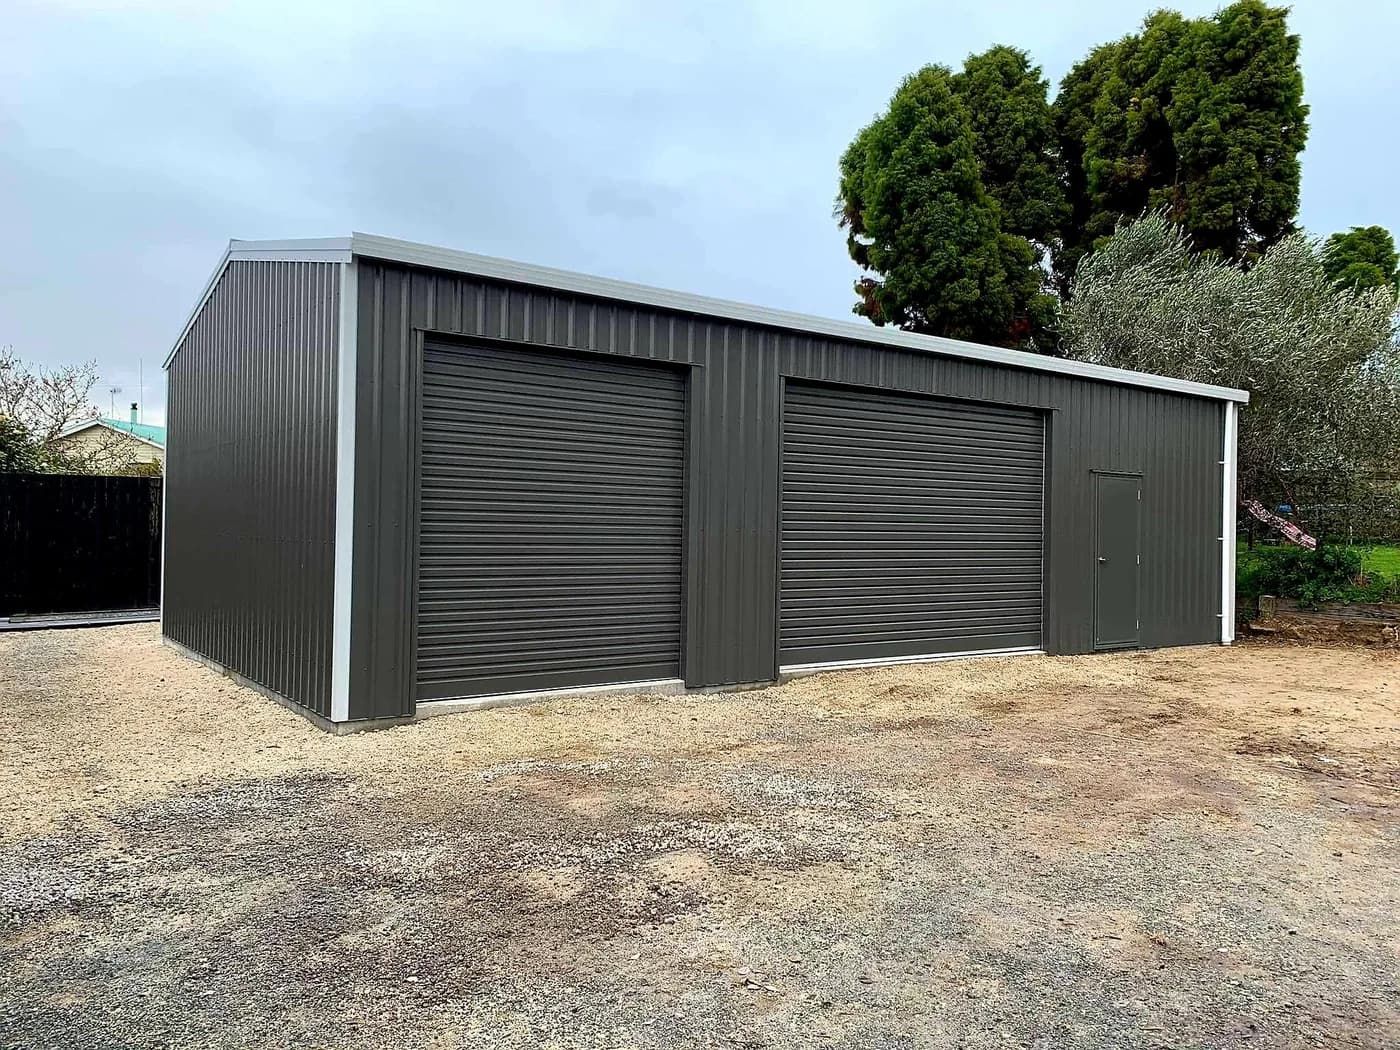
Domestic workshop, Tauranga
“Very helpful from beginning to finish, great workmanship. Delivered exactly what we were after.” Tony Hancox, Tauranga
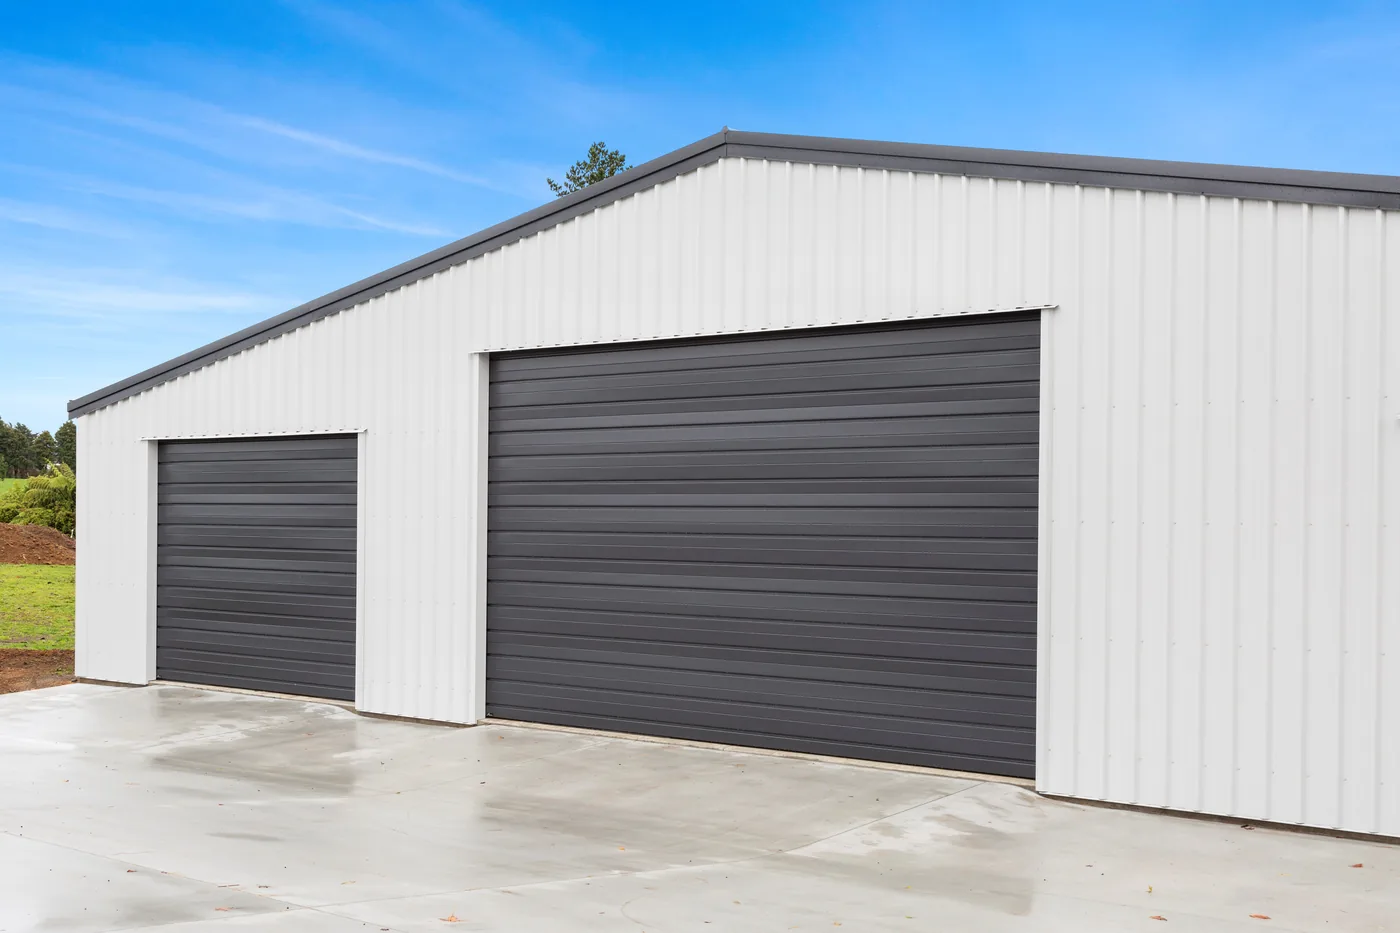
Domestic garage and storage shed, 16m x 7m
New Denim Blue and Sandstone Grey double garage with aluminium joinery and electric door motors.
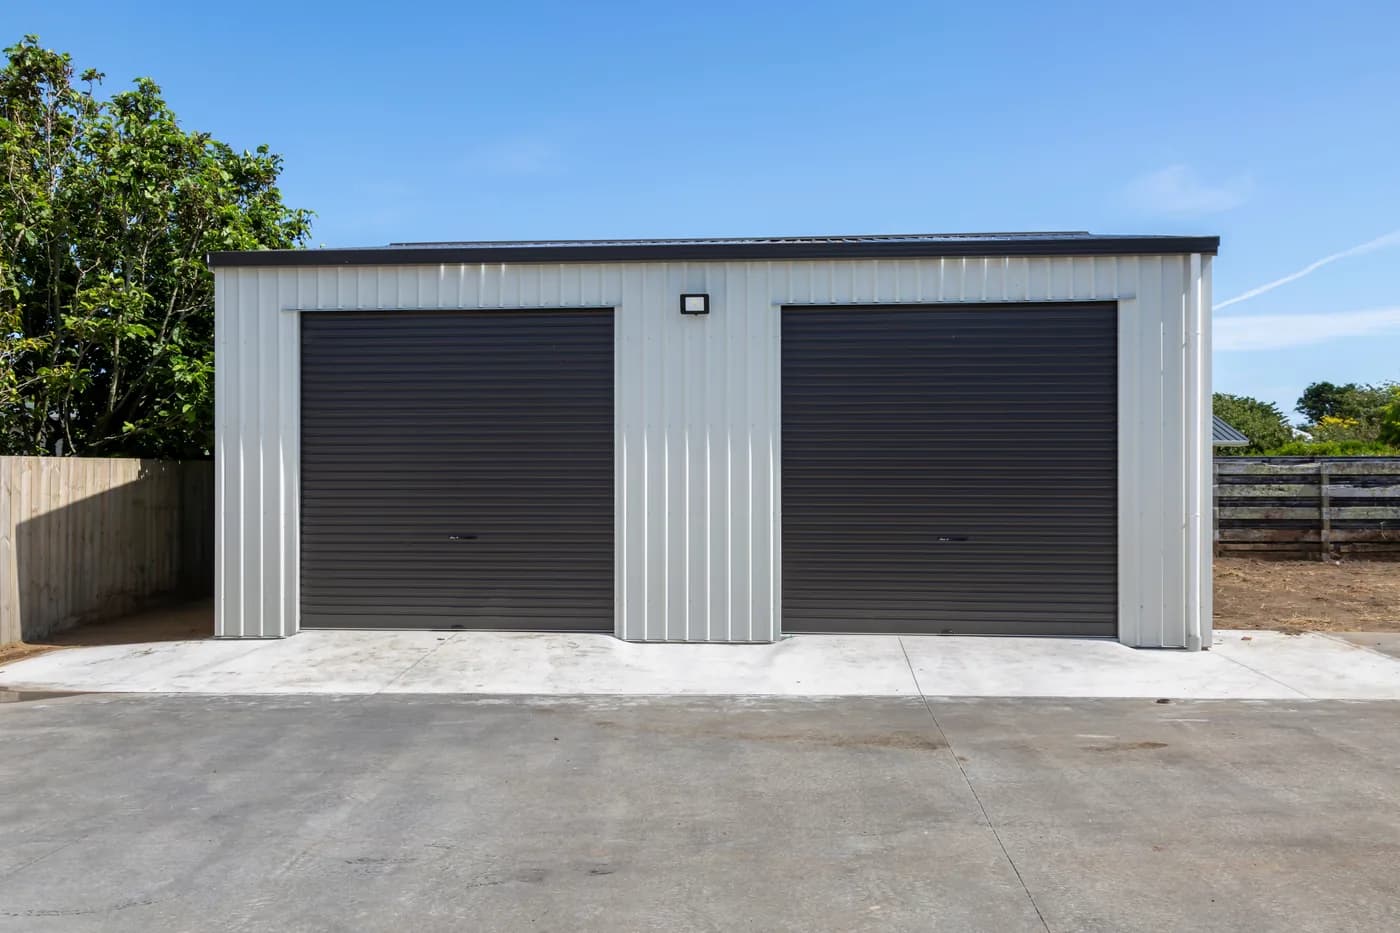
Domestic workshop, 10m x 9m
Compact Ironsand and Titania workshop, built to make the most of a smaller residential section.
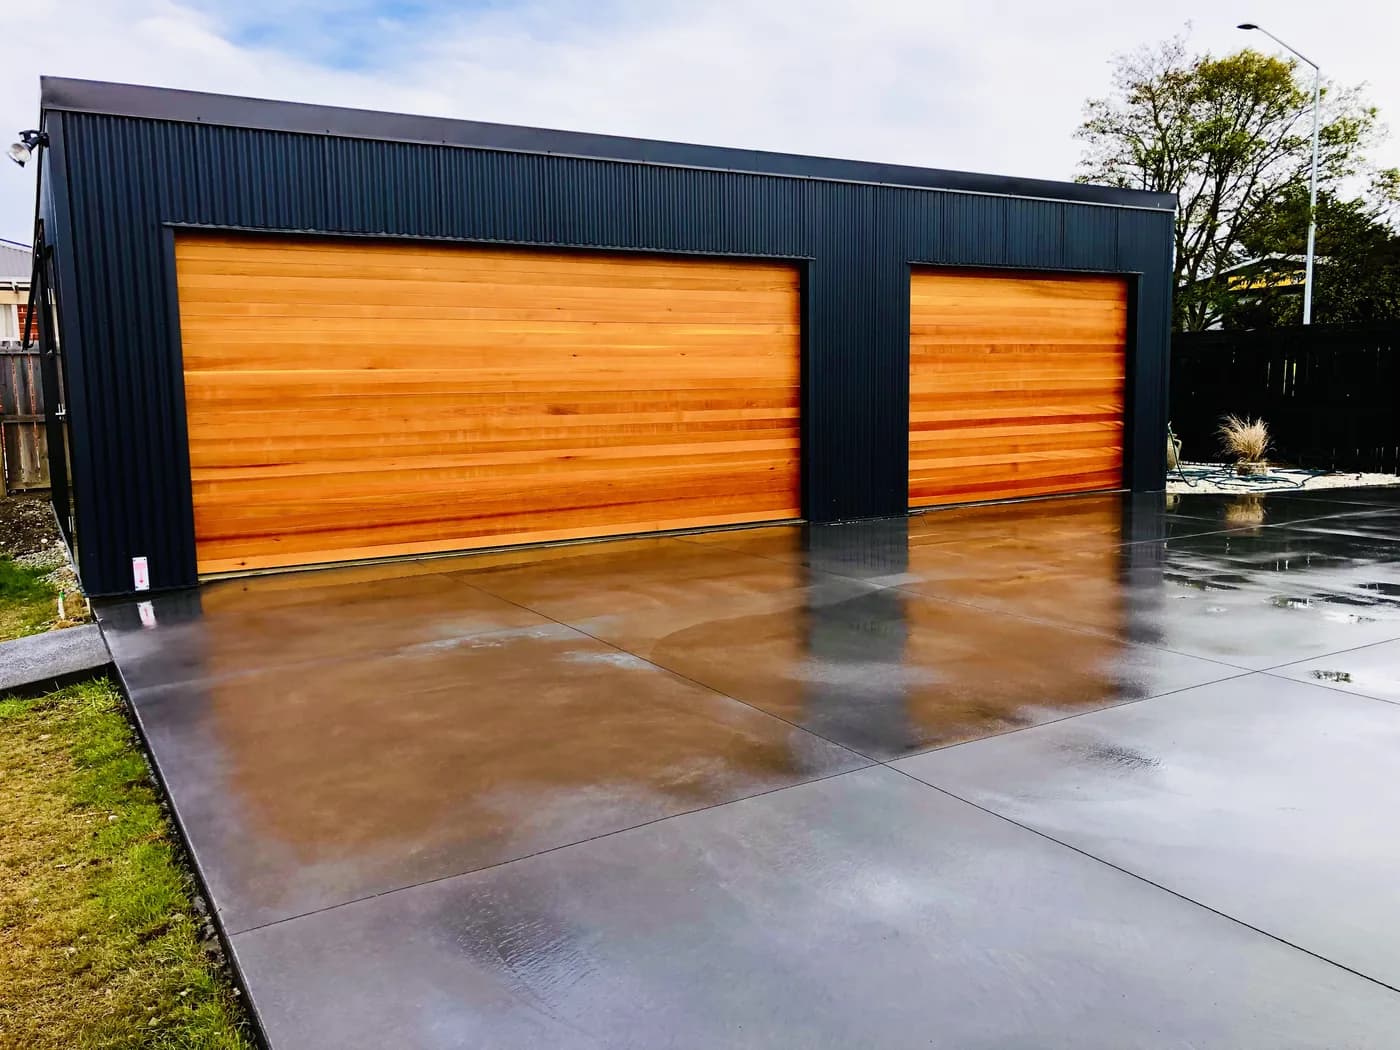
65m² residential garage, 10m x 6.5m
Clad in Windsor Grey T-Rib with natural cedar sectional doors and a concrete driveway completed as part of the build.
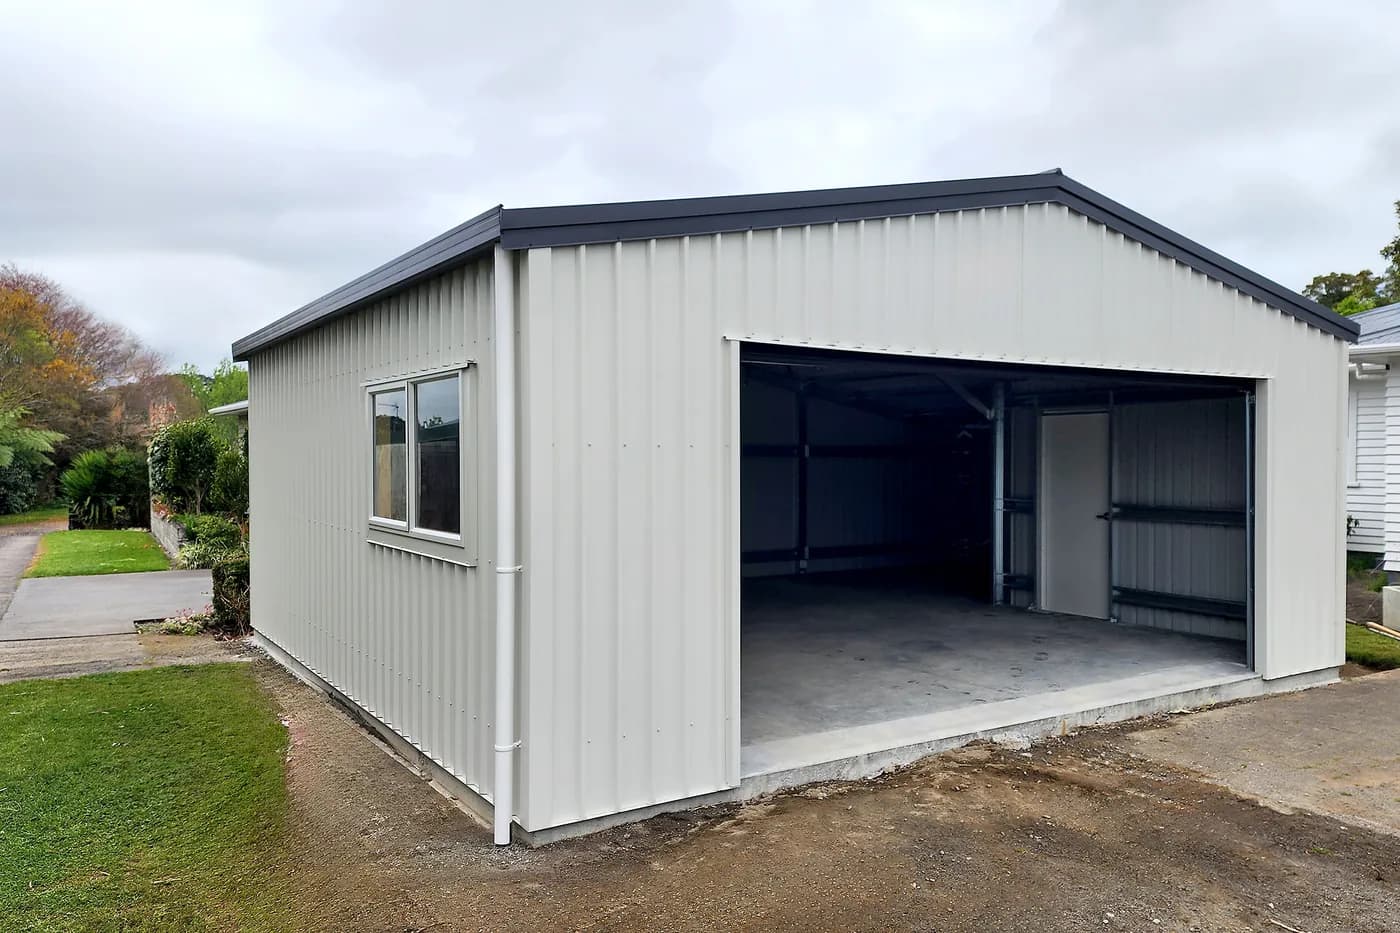
Residential double garage, New Plymouth
Finished double garage with roller door, built to complement the home it sits beside.
Three ways to get started
Whichever you pick, you end up with the same thing: a custom design and a price from the distributor who will actually build it.
- 01
Design it yourself
Use the online shed designer to lay out your building. Your design goes straight to your local distributor for quoting.
Open the designer - 02
Design it with an expert
Request a designer session and someone walks you through it, start to finish. A quote usually follows within a couple of hours.
Request a session - 03
Talk it through first
Not sure where to start? Request a general consultation and your local distributor will call you back.
Request a consultation